






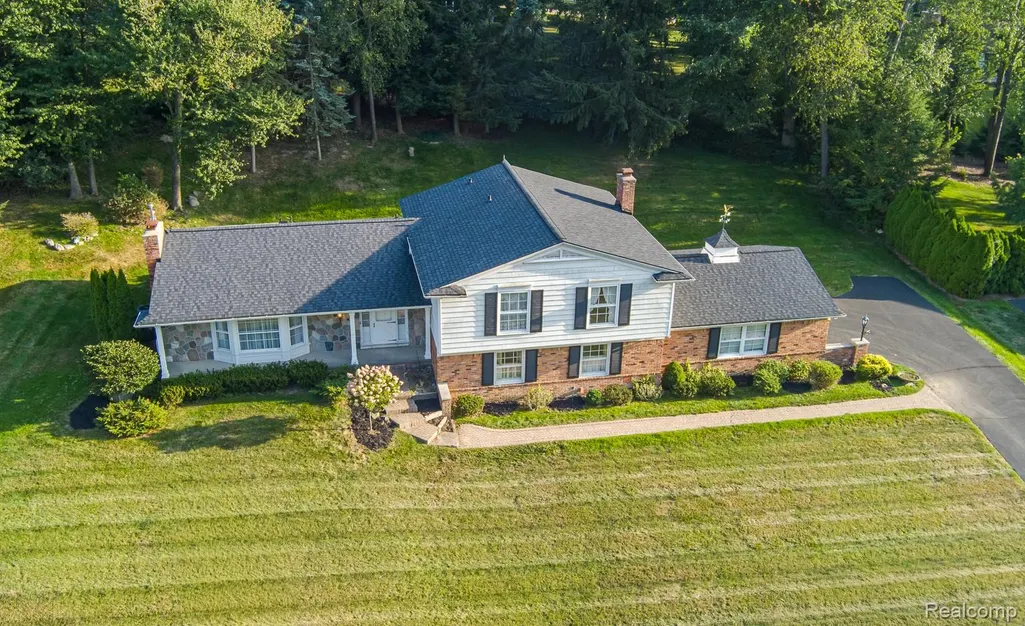
Address
4744 Brafferton Drive, Bloomfield Charter Township, MI
Price
$ 599,900
Property Attributes
- ID#20261066390
- TypeSingle Family
- Listing Status Active
- CountyOAKLAND
- CityBloomfield Charter Township
- AreaBloomfield Twp
- NeighborhoodWILLIAMSBURG
- Zip48302
- StyleSplit Level
- Year Built1964
- Taxes$ 5434
- Price$ 599,900
- Bedrooms4
- Full Bathrooms3
- Half Bathrooms0
- Sqr Footage3315
- Lot Size0.49 Acres
Data Source:
RealComp
Property Description
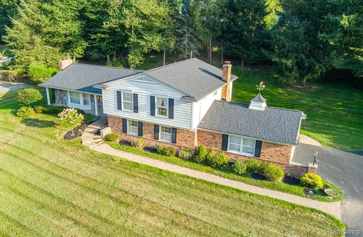
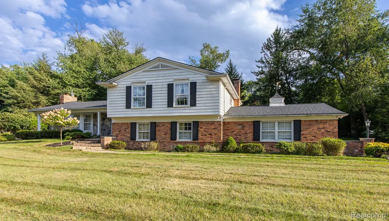
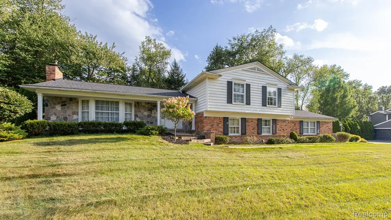
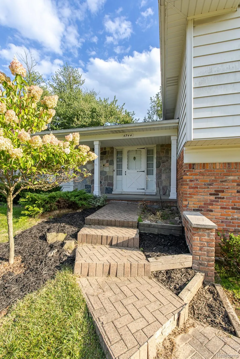
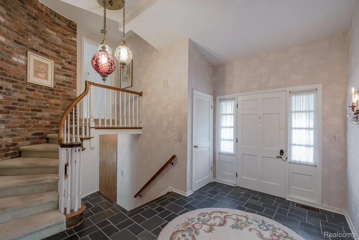
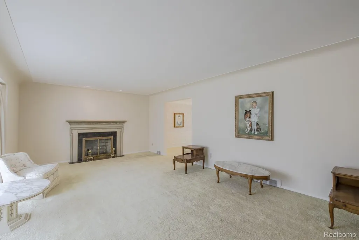
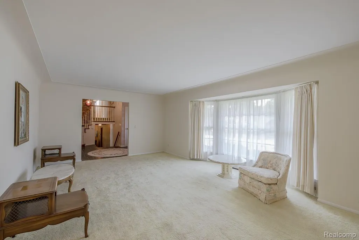
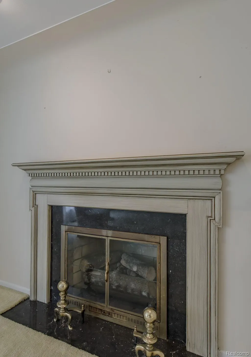
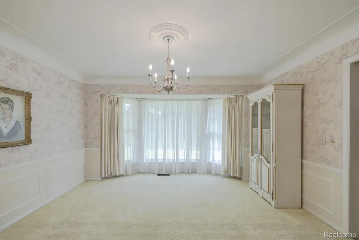
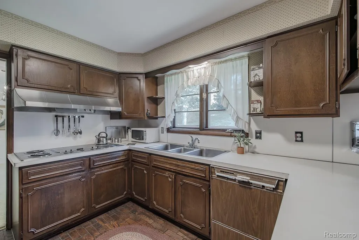
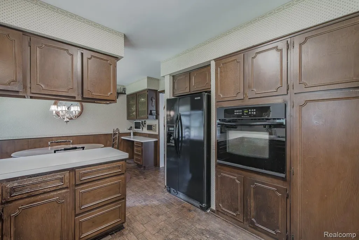
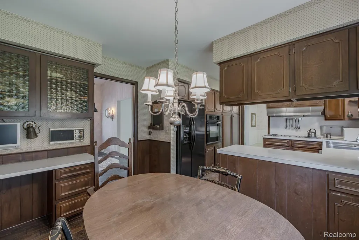
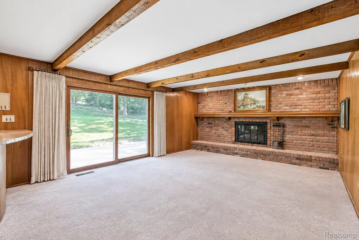
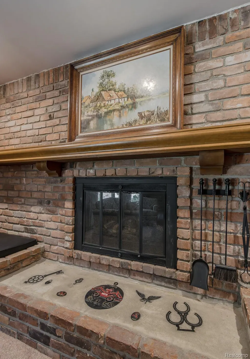
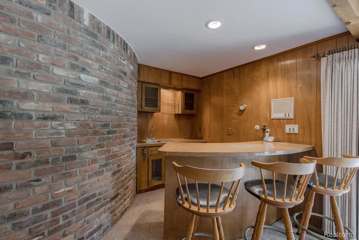
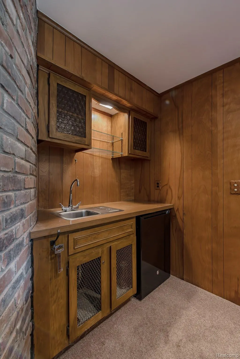
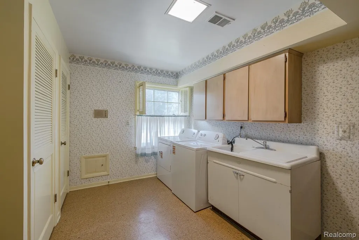
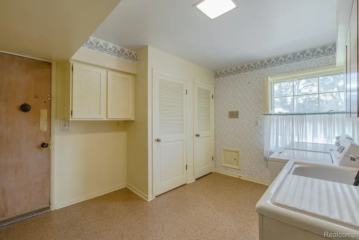
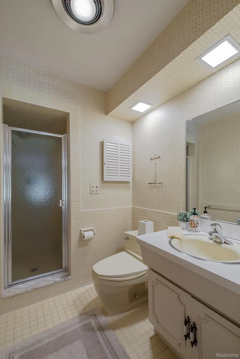
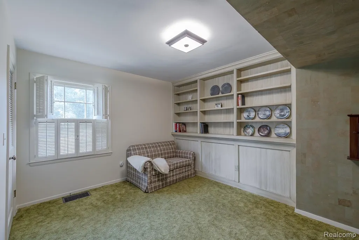
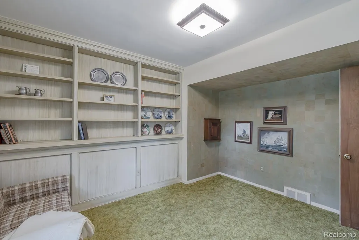
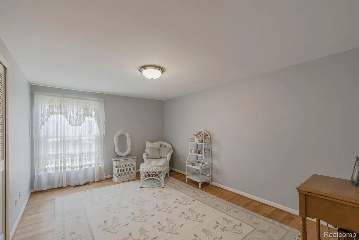
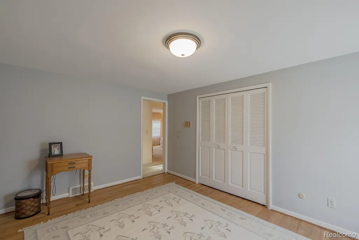
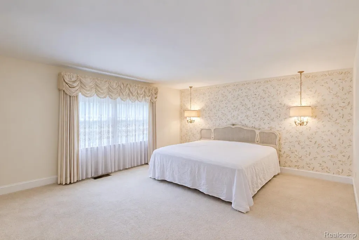
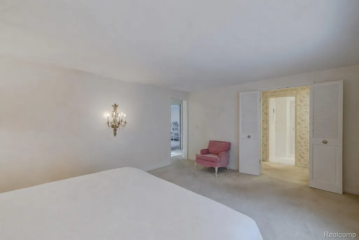
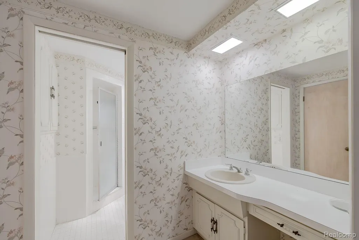
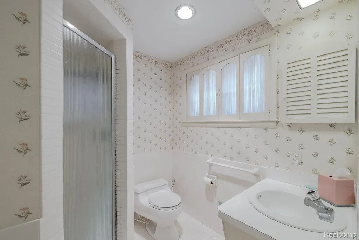
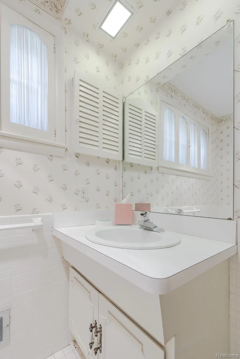
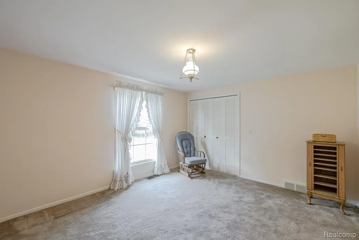
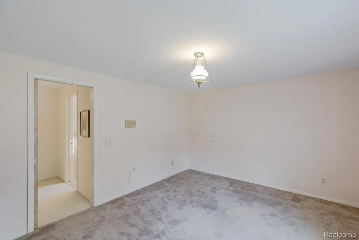
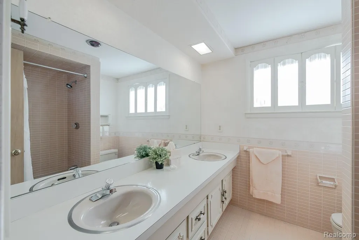
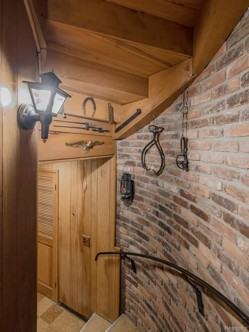
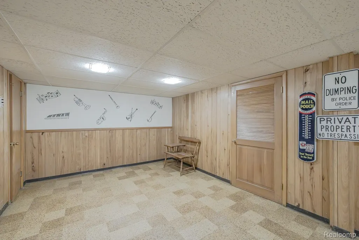
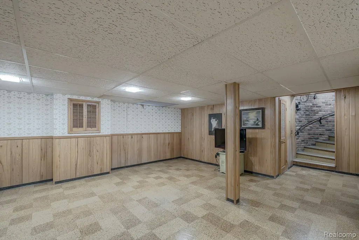
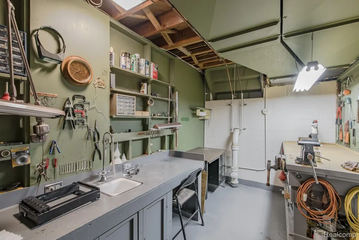
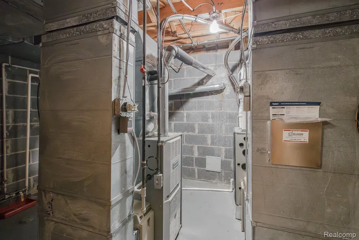
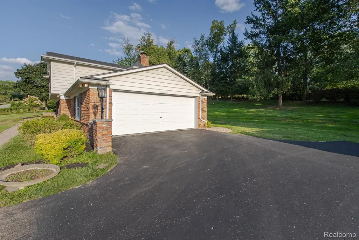
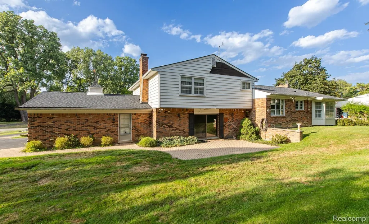
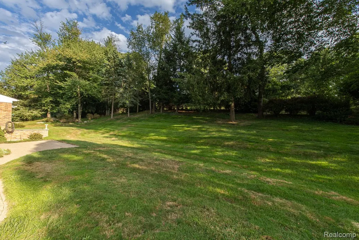
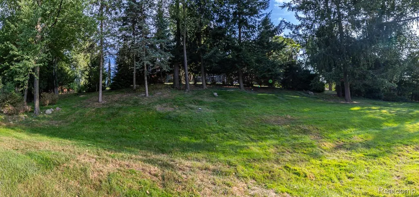
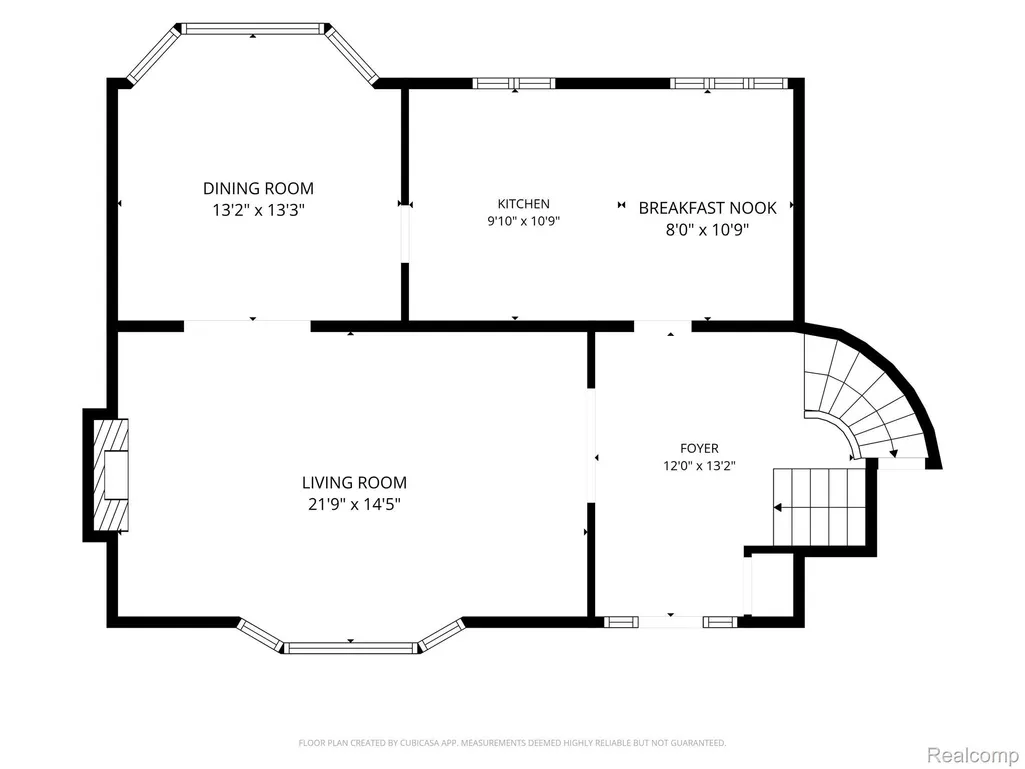
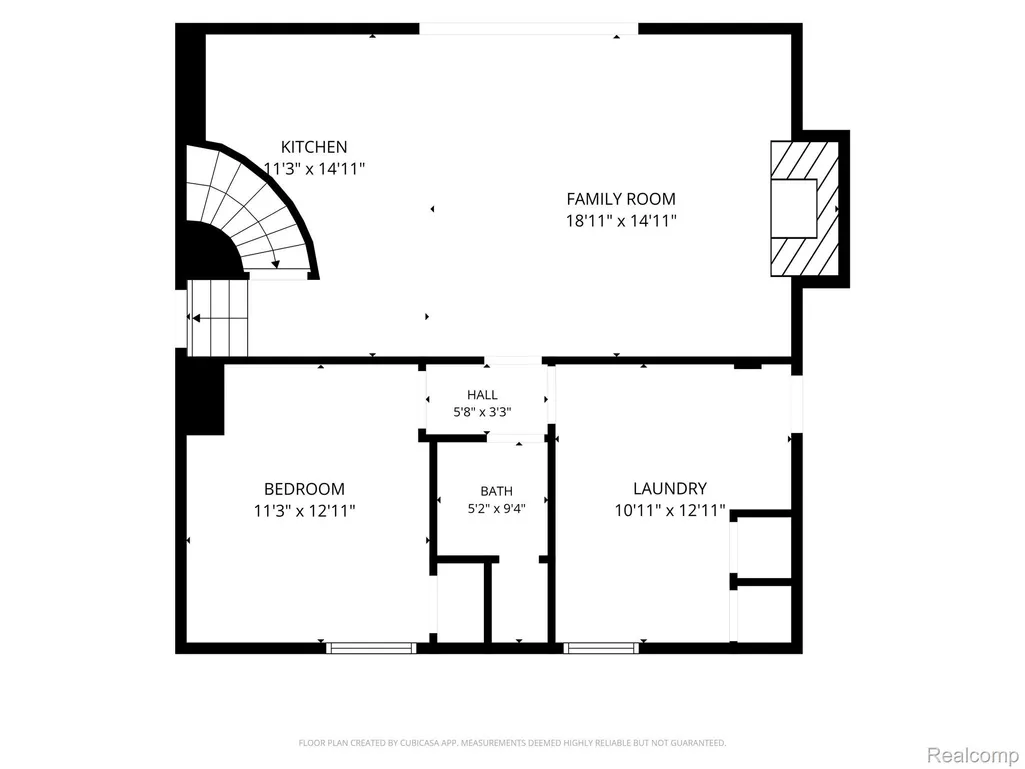
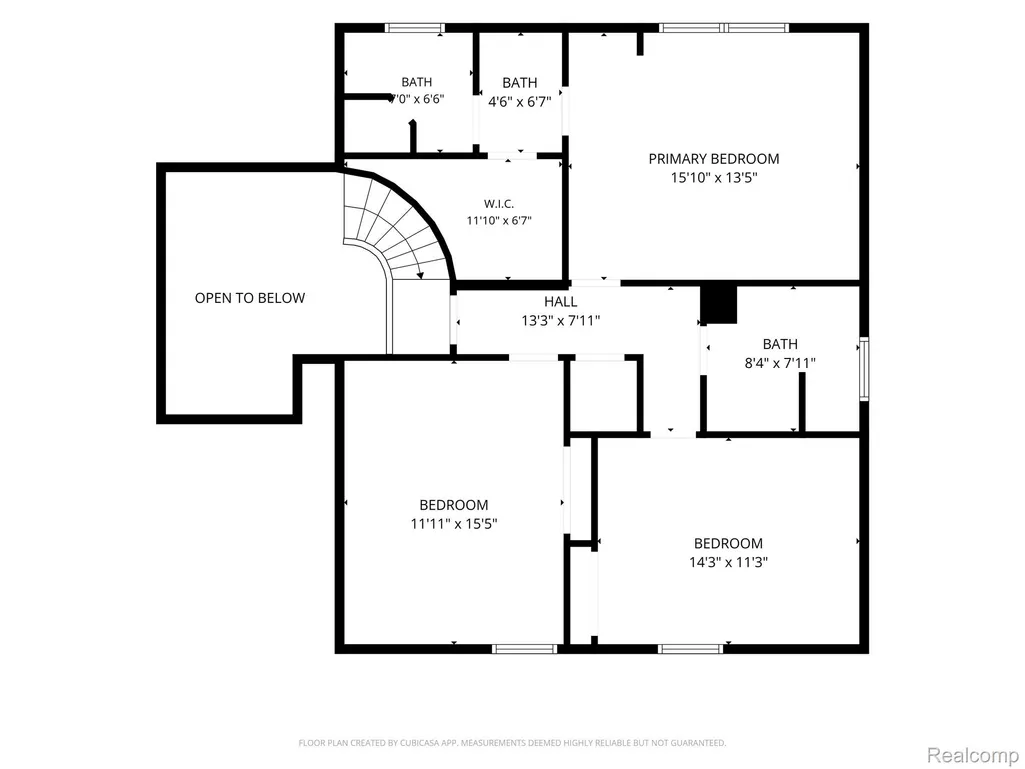
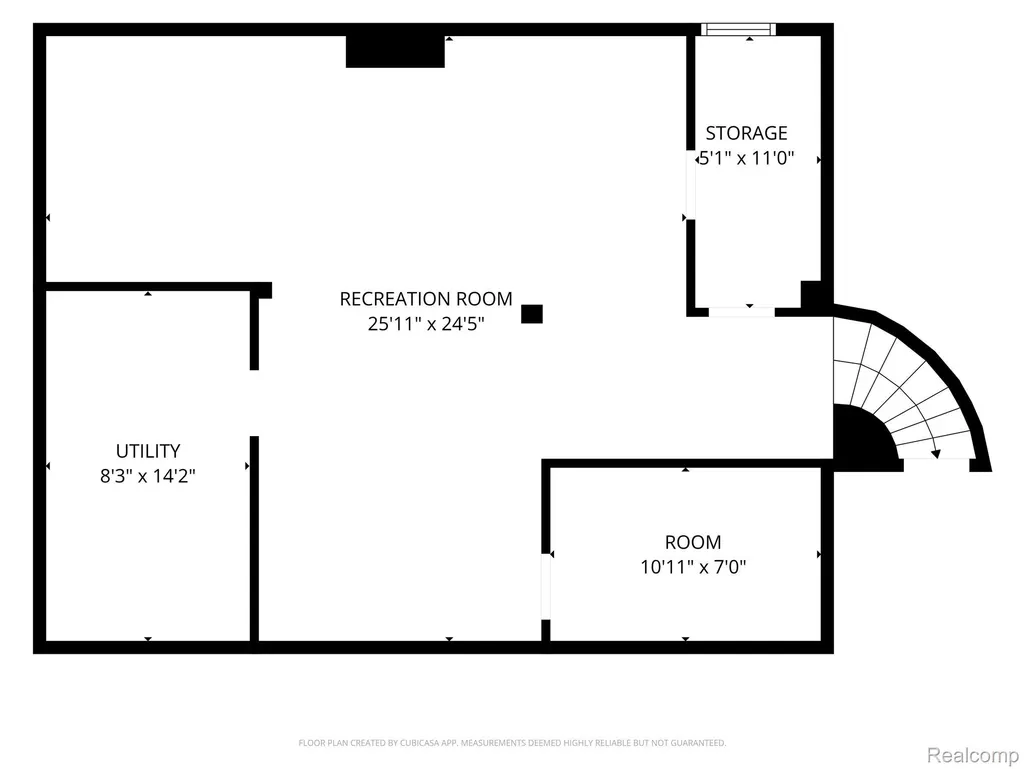
Charming 4-bedroom, 3-bath home in Bloomfield Hills with Birmingham Schools is bursting with personality! This distinctive home with newer roof (2023) blends timeless architectural character with an opportunity to create a stylish, on-trend look with your choice of finishes. Featuring details you simply don’t see in newer construction, this diamond in the rough is ready for your vision! The inviting foyer makes a memorable first impression with its beautiful staircase, striking curved brick wall and slate flooring. The spacious living room features a full-length bay window, gas fireplace with classic mantel and original hardwood floors beneath the carpet. The dining room mirrors the living room with another large bay window and hardwood floors beneath the carpeting. The eat-in kitchen offers a large cooktop, wall oven and deep pantry cabinetry. Upstairs, the spacious primary suite features a vanity area, walk-in closet and private bath with walk-in shower. Two additional bedrooms with generous closets share a full bath with double vanity, plus an oversized walk-in linen closet. The cozy family room is full of personality with a classic brick gas fireplace, exposed wood beams, wet bar and Andersen door wall leading to the brick paver patio. This level also offers a fourth bedroom and full bath with direct garage access—ideal for an in-law suite or home office. A massive mudroom provides laundry, cabinetry and two closets. The lower level features a distinctive curved brick feature wall leading to finished space, workshop with sink and additional storage. Outside, enjoy a private, tree-lined backyard with brick paver patio and walkway to the garage. Enjoy highly regarded Birmingham Schools while taking advantage of Bloomfield Hills home prices and property taxes! Bring your vision and transform this one-of-a-kind home into a stylish showplace while preserving its exceptional character. Explore the 3D tour and schedule your private showing today! ESTATE - SOLD AS IS.
| Price History | |
|---|---|
| 8/25/2026 | Listed $599,900 |
General Features
| Sewer | PublicSewer |
|---|---|
| Heating | ForcedAir, NaturalGas |
| Cooling | CentralAir |
| Utilities | UndergroundUtilities |
| Possession | AtClose |
| Roof | Asphalt |
| Appliances | BuiltInElectricOven, Dishwasher, ElectricCooktop, FreeStandingRefrigerator |
| HOA Fee | 150.0 |
| Garage Spaces | 2.0 |
| Association Fee Includes | Other, SnowRemoval |
| Patio/Porch Features | Covered, Patio, Porch |
| Architectural Style | SplitLevel |
| Pool Features | None |
| Construction Materials | AluminumSiding, Brick |
| Pets Allowed | Yes |
| Year Built | 1964 |
| Levels | QuadLevel |
| Property Subtype | SingleFamilyResidence |
| Assoc Fee Paid Per | Annually |
| County | Oakland |
| New Construction | No |
| Property Type | Residential |
| HOA | Yes |
| Attached Garage | Yes |
| Subdivision Name | WILLIAMSBURG |
| Garage Y/N | Yes |
| Total Rooms | 12 |
| Full Baths | 3 |
| Status | Active |
| Directions | Franklin Road, west on Brafferton. |
| City | BloomfieldCharterTownship_Oakland |
| Disclosures | TaxesHomesteadExempt |
| Entry Location | GroundLevelwSteps |
| Senior Community Y/N | No |
| High School District | Birmingham |
| MLS Area | Area02193BloomfieldTwp |
| Lot Size Units | Acres |
| Carport Y/N | No |
| Land Lease Y/N | No |
| Tax Annual Amount | 5434.0 |
| Home Warranty Y/N | No |
| Lease Renewal Y/N | No |
| Additional Parcels Y/N | No |
| Lease Considered Y/N | No |
| Rent Control Y/N | No |
| Standard Status | Active |
| Occupancy Type | Vacant |
| Tax Assessed Value | 146140 |
| Expected Active Date | 2026-08-27 |
| MobileHomeRemainsYN | No |
| PostalCity | BloomfieldHills_Oakland |
| Legal Description | T2N, R10E, SEC 19 WILLIAMSBURG LOT 55 |
Interior Features
| Interior Amenities | EntranceFoyer, HighSpeedInternet, WetBar |
|---|---|
| Basement | Finished |
| Fireplace Features | FamilyRoom, Gas, LivingRoom |
| Basement (Y/N) | Yes |
| Air Conditioning Y/N | Yes |
| Heating Y/N | Yes |
| Fireplace Y/N | Yes |
| Above Grade Finished Area | 2751.0 |
| Laundry Features | LaundryRoom |
| Total Bedrooms | 4 |
| Below Grade Finished Area | 564.0 |
| WaterHeaterFuel | NaturalGas |
| LivingAreaSource | PublicRecords |
| Above Grade Finished Area Unit Type | SquareFeet |
| Total Baths | 3 |
Exterior Features
| Fencing | FencingnotAllowed |
|---|---|
| Parking Features | TwoCarGarage, Attached, DirectAccess, SideEntrance |
| Lot Features | Level |
| Water Source | Public |
| Foundation Details | Basement, Block |
| Spa | No |
| Lot Dimensions | 150 x 143 x 150 x 141 |
| Lot Size Acres | 0.49 |
| Waterfront Y/N | No |
| Road Frontage Type | Paved |
| Crops Included Y/N | No |
| Horse Y/N | No |
| Irrigation Water Rights Y/N | No |
Amenities
- Foreclosure
- Views
- Short Sale
- New Construction
- Adult 55+
- Lease To Own
- No HOA Fees
- Furnished
- Primary On Main
- Air Conditioning
- Seller Finance
- Green
- Fixer Upper
- Horse
- Golf
- Fireplace
- Deck
- Garage
- Basement
- Pool
 IDX provided courtesy of Realcomp II Ltd., via Mitten Made Properties and The Originating MLS(found above), © 2026 Realcomp II Ltd. Shareholders. Shareholders. The information being provided is for consumers personal, non-commercial use and may not be used for any purpose other than to identify prospective properties consumers may be interested in purchasing.
Data is updated as of September 22, 2026 2:52 PM UTC Information deemed reliable but not guaranteed.
The data relating to real estate on this web site comes in part from the Internet Data Exchange (IDX) Program of Realcomp Ltd
Property vs Single Family Average in 48302
Price
Taxes
Year Built
Visits

 Listing information is provided by Participants of the MichRIC MLS. IDX information is provided exclusively for personal, non-commercial use, and may not be used for any purpose other than to identify prospective properties consumers may be interested in purchasing. Information deemed reliable but not guaranteed. ©: MichRIC MLS. Last Update September 22, 2026 4:06 PM UTC
